


Skip to content
Cart
cload
Checkout Secure
Back to Carl's Place

Carl's Place Built-In Golf Room Kit

Carl's Place Authorized Dealer
$790.00

  • Questions? FREE Consultation 1 (888) 871-6110
Screen Material
Compare screen materials
Between sizes? Build it to the inch →
+
Foam InsertsOptional
Optional padding that fills the gap between the screen and the wall for a clean, finished built-in look.
Your build
  • Carl's Place Built-In Golf Room Kit
Your build total

By placing an order, you are agreeing to our privacy policy and terms of service.

  • Looks built with the house: the screen mounts flush to your wall with no pipe or frame and spans it corner to corner.
  • Sewn for your wall: 45 size combinations and 4 screen materials, cut and sewn in Milton, Wisconsin.
  • Fit confirmed before it ships: we check your exact wall dimensions, masking, and panel layout with you before anything is made.
  • The room stays a room: nothing stands on the floor, so curtains or panels pull back and movie night moves back in.

Lead time notice: for orders placed August 27, 2026 or later, Carl's Place production time is temporarily about 9 business days, and about 16 business days for custom screen orders, plus normal shipping time. Normal lead times are expected back in early September.

The Permanent Golf Room

A Golf Room Built Into the House

Some walls hold a TV. This one holds your home course. The Carl's Place Built-In Golf Room Kit mounts the impact screen straight to the wall, sewn to your exact wall dimensions, so it spans the wall corner to corner, with adjustable masking that tunes the viewable area toward your projector's 16:9 or 16:10 picture and turf that can run right up to the fabric.

Because each screen is made to order, we confirm your exact size and layout with you before anything is sewn, and a real person answers if you get stuck. Authorized Carl's Place dealer · Affirm financing available.

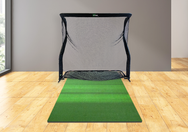
Carl's Place Built-In Golf Room Kit with a wall-to-wall impact screen
See It Installed

A Screen That Becomes Part of the Room

Watch how the built-in screen mounts flush to the wall with cables and tensioning hardware for a permanent, finished golf room.

Full-Impact Play, Every Screen
45 Custom Sizes
4 Screen Materials
USA Made in Milton, WI
Why Build It In

What Sets a Built-In Room Apart

Looks Like the House Came This Way

No frame, no pipe. The screen mounts flush to the wall and spans it corner to corner, so the room reads as finished carpentry, not equipment you assembled.

Made for One Wall: Yours

Every screen is sewn to your exact wall dimensions. We confirm your size and layout with you before your kit is built, so it fits the first time.

Masking That Squares the Picture

Adjustable masking tunes the viewable area toward your projector's 16:9 or 16:10 image, so the picture lands closer to where it should instead of spilling onto drywall.

Turf Runs Into the Screen

With no bottom border, your turf can run all the way to the fabric. Ball on the mat, fairway on the wall, and no strip of hardware between them.

The Room Keeps Its Second Job

Nothing stands on the floor, so the bay never swallows the room. Curtains or panels pull back and the same space seats the family for a movie by 8 pm.

Cut and Sewn in Milton, Wisconsin

Carl's Place sews every screen in Milton, Wisconsin, built for full-impact play and made to stand up to regular indoor golf use.

Room Planning

How Much Space You Need

Get the tape measure out before you pick a size. You want at least 10 feet between you and the screen, with roughly 7 feet of swing room in every direction. The grid below has the rest of the numbers.

Minimum room width About 14 ft for a centered tee
Ceiling height At least 9 ft to swing freely
Distance from screen At least 10 ft, with about 7 ft of swing room around you
Behind the screen At least 12 in of buffer space
In front of the screen About 6 in for the flaps and starter panels
Depth per panel row Add about 36 in of depth for each row of padded panels
Wall construction Walls should be straight, even, and 2x4-framed so the anchors hold. Not sure your room fits? See our golf simulator room size guide.
Who It's For

Is a Built-In Room Right for You?

You Already Call It the Golf Room

The spare room has had a name in your head for a year. This kit makes the wall agree: a permanent bay that looks designed in, with nothing parked in the middle of the carpet.

Your Laser Level Gets Weekend Work

Lag screws into wall plates, a line to keep true, a screen to tension until it sits flat. That is a Saturday you would enjoy, and the finished wall is one you built yourself.

You Want It to Look Original to the House

Temporary equipment in a finished home bugs you. A screen built into the wall, with turf running right up to it, reads like the house was designed around golf.

The Family Has a Claim on This Room

Movie night is not moving out. With the floor open and curtains that pull back, the room plays golf after dinner and is the den again by morning.

Not comfortable with construction work? A free-standing kit assembles without this level of build. Compare the two approaches in our built-in vs freestanding guide.

Full-Impact Play

Every Carl's Place impact screen is built for full-impact play and designed to withstand the rigors of regular indoor golf use, so the screen anchoring your room is built to last.

What's Included

Everything That Ships in the Kit

The built-in screen installs with no pipe or frame. Everything needed to hang and tension the screen on your wall comes in the kit.

  • Custom-sized impact screen with top masking, pre-fed bottom cable, and loose top cable
  • 2 cable locks with release pins
  • 4 corner cable anchors with 1/4 in lag screws and 4 pulley wheels with safety wire lynch pins
  • Starter panels made entirely of loop fabric
  • 10 snaphooks with screws and drywall anchors
  • 10 zip ties for the corners and 50 hook-and-loop straps
  • 3 detached flaps to cover the exposed cable
  • Fastener set with 100 long screws, drywall anchors, and 50 short screws
  • Detailed setup and measuring instructions

Choose from 4 screen materials (Standard, Preferred, Premium, and High-Contrast Gray) across 45 size combinations. Every screen is built to the exact size you order, so pick the listed size that matches your room exactly. Deciding on a material? Our impact screen materials guide breaks down each one. Need a size between the options, or a wall wider than 18 ft? Build your kit to the inch with our custom room builder.

Before you order: because each screen is built to your exact wall dimensions, Built-In kit sales are final. We confirm your size, masking, and layout with you before anything is produced.

Carl's Place Built-In Golf Room Kit angled view of the wall-mounted screen
Finish Your Room

All the Ways to Finish a Built-In Room

Start with the built-in screen, then choose how to protect and finish your walls and ceiling.

Built-in screen only, mounted to the wall

Built-In Screen Only

The screen and its hardware install with no pipe or frame, and you finish the walls and ceiling your own way.

Wall and acoustic tiles finishing a built-in golf room

Wall & Acoustic Tiles

Adhesive-backed tiles trim to fit and cut around outlets and lights. Wall tiles soften impact; acoustic tiles add light and sound control.

Retractable curtains finishing a built-in golf room

Retractable Curtains

Heavy-duty curtains block ambient light with reinforced grommets and a weighted bottom. Pull them across to play and back for access.

Padded panels finishing a built-in golf room

Padded Panels*

The most protective option: a foam core in smooth black fabric, custom-sized to your room and hung with French cleats and Z-clips.

* Padded panels require freight shipping (residential delivery with liftgate). Freight is calculated at checkout.

Built-In vs Freestanding

How the Built-In Kit Compares

All four Carl's Place kits use impact screens built for full-impact play. What changes is how the screen mounts and how finished the room looks.

Feature Built-In Room Kit Pro Curved DIY C-Series
Mount Wall-mounted, no frame 2-inch EMT frame 2-inch EMT frame 1-inch EMT frame
Structure Built into the wall Freestanding, flat Freestanding, curved Freestanding, flat
Install effort Construction-level Assemble the frame Assemble the frame Assemble the frame
Floor space Fully open Frame footprint Frame footprint Frame footprint
Permanence Permanent Semi-permanent Semi-permanent Semi-permanent
Screen materials All 4 Premium or High-Contrast Gray Premium or High-Contrast Gray All 4
Best for A finished, built-in room A dedicated finished bay Maximum immersion An affordable first bay

Compare the freestanding kits on their own pages: the Carl's Place Pro, the Curved, and the DIY C-Series, or browse the full Carl's Place collection.

How Installation Works

Building the Room, Step by Step

1. Plan & Measure

Start with the included setup instructions to plan the layout and measure your wall so every component fits your room.

2. Install the Hardware

Mount the corner cable anchors to the top and bottom plates of your walls, install the starter panels in a straight, even line, then add the ceiling snaphooks, using a laser level to keep everything aligned.

3. Hang & Tension the Screen

Zip tie the corners of the screen, secure the remaining grommets to the cables with hook-and-loop straps, then pull the cables taut through the cable locks for a flat, even hitting surface.

4. Secure the Flaps, Then Finish

Attach the 3 detached flaps to the starter panels to cover the exposed cable, then protect the walls and ceiling with curtains, wall or acoustic tiles, or padded panels.

Confirmed Before It Ships

We confirm your exact screen size, masking, and panel layout with you before your kit is produced, so it fits the first time.

Know the Skill Level

This kit suits handy people comfortable with construction: lag screws into wall plates, demoing trim, and patient screen tensioning. If that is not you, a free-standing kit is the easier route.

Pick Your Wall. We Confirm Every Inch.

Choose your size and screen material, and before anything is sewn we go over your exact wall dimensions, masking, and layout with you. Made in Milton, Wisconsin, and nothing goes to production until the numbers are confirmed with you.

Start With Your Wall Size
Related Reading

Plan Your Built-In Golf Room

Guides to help you choose the right enclosure, screen, and budget for your room.

Why Top Shelf Golf

Your Purchase is in Good Hands

Authorized Carl's Place Dealer
1,194+ Verified Reviews
Expert Support
1-888-871-6110
Affirm Financing Available

Somewhere between measuring the wall and tensioning the screen, a question will come up. Real people who know this kit are a call away if you want a hand, from first measurement to install day.

FAQ

Built-In Golf Room Kit Questions

What is a built-in golf simulator room?

A built-in golf simulator room mounts the impact screen directly to your wall instead of hanging it from a free-standing frame, so the screen becomes a permanent part of the room. The Carl's Place Built-In Golf Room Kit supplies a custom-sized screen and all the hardware to mount and tension it, and you finish the walls and ceiling for an integrated, studio look.

What comes in the Built-In Golf Room Kit?

The kit includes a custom-sized impact screen with top masking, a pre-fed bottom cable, and a loose top cable, plus 2 cable locks with release pins, 4 corner cable anchors with 1/4 in lag screws, and 4 pulley wheels with safety wire lynch pins. It also comes with starter panels made entirely of loop fabric, 10 snaphooks, 10 zip ties for the corners, 50 hook-and-loop straps, 3 detached flaps, a fastener set, and detailed setup instructions. It installs with no pipe or frame, and you supply the wall and finishing materials.

How much room do I need for a built-in golf simulator?

Plan for a room at least about 14 feet wide with a ceiling of at least 9 feet, and stand at least 10 feet from the screen with roughly 7 feet of swing room around you. You also want at least 12 inches of buffer behind the screen and about 6 inches in front for the flaps and starter panels. Add about 36 inches of depth for each row of padded panels.

Do I need a frame for a built-in enclosure?

No. The built-in screen mounts straight to your wall with cables and anchors, so there is no pipe or frame. That is what keeps the floor open and gives the room its integrated, built-in look. If you would rather not mount to the wall, a free-standing Carl's Place kit stands on its own EMT frame instead.

Can I install the built-in screen myself?

The kit is designed for people comfortable with home-renovation and construction work. A proper install calls for using a laser level to align components, anchoring lag screws into the top and bottom plates of your walls, demoing any trim that interferes, and patiently tensioning the screen for a flat surface. If that kind of work is not a fit, a free-standing enclosure kit assembles without this level of construction.

What screen material should I choose?

The Built-In kit offers all four Carl's Place materials: Standard for budget builds, Preferred for a tighter weave and sharper image, Premium for the best image with reduced noise, and High-Contrast Gray for deeper contrast in rooms with ambient light. Gray needs a bright projector to drive it, 4,000 lumens or more, and a white screen is the better pick in a room you can darken. All four are built for full-impact play. Our impact screen materials guide breaks down the differences in detail.

Can the room still be used for other things?

Yes. Because the screen mounts to the wall and nothing stands on the floor, the room stays open. Finished with retractable curtains or panels that pull back, the same space can serve as a home theater, family room, or general entertaining area when you are not playing.

How is the screen sized and made?

Each screen is sewn in Milton, Wisconsin and custom-made to your exact wall dimensions across 45 size combinations. Before your kit is produced, we confirm your exact screen size, masking, and panel layout with you, so the components fit your room the first time.

Do you offer financing?

Yes. We offer Affirm financing at checkout, so you can split the cost of your built-in kit into monthly payments. Choose Affirm at checkout to see the terms you qualify for.

What is your warranty and return policy?

Carl's Place screens and enclosure materials are wearable goods, so they do not carry a warranty. Some marking and wear from the first sessions is normal, and how long a screen lasts depends on skill level, how often you play and how it is installed. If something looks unusual rather than like normal wear, send us photos and your order number and we will take it up with Carl's Place. All impact screen sales are final with no returns. Because fit and material choice matter, measure your space and pick your screen carefully before ordering, or call us at 1-888-871-6110 and we will help you choose.

See every enclosure option in the Carl's Place collection or the wider golf simulator enclosures collection, or call us at 1-888-871-6110.

Carl's Place Built-In Golf Room Kit

Carl's Place Built-In Golf Room Kit

$790.00

Carl's Place Built-In Golf Room Kit

Carl's Place Built-In Golf Room Kit

$790.00

Screen Material
Compare screen materials
Between sizes? Build it to the inch →

Recently viewed products